
Commercial · Kuala Lumpur area · 3D visualisation
Interior design for Capyness
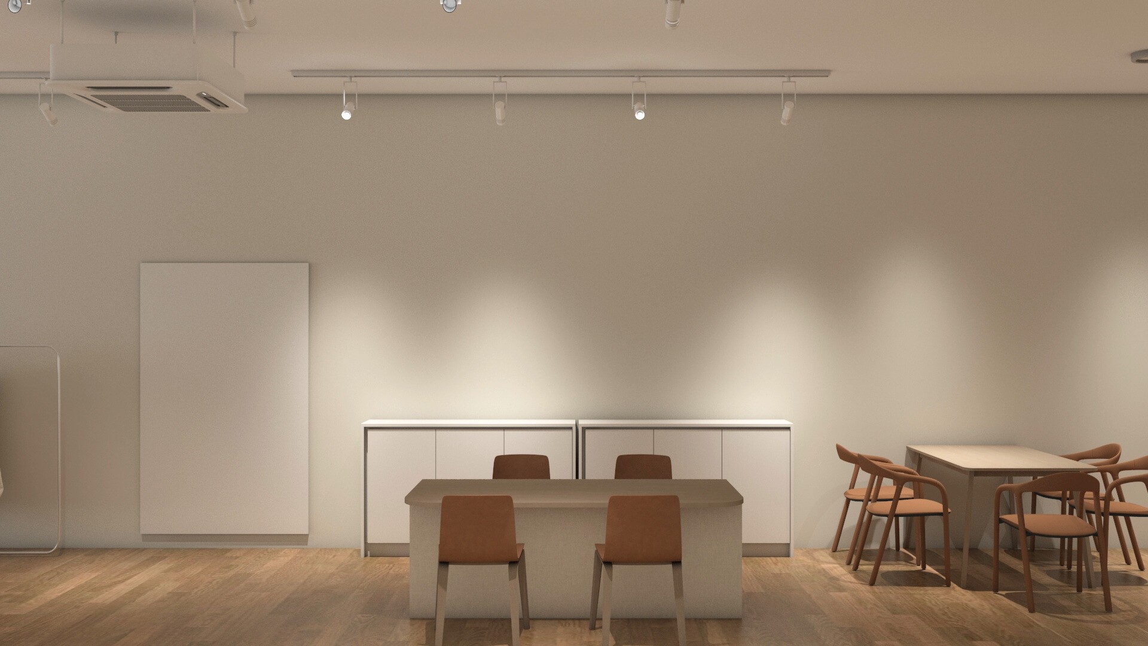
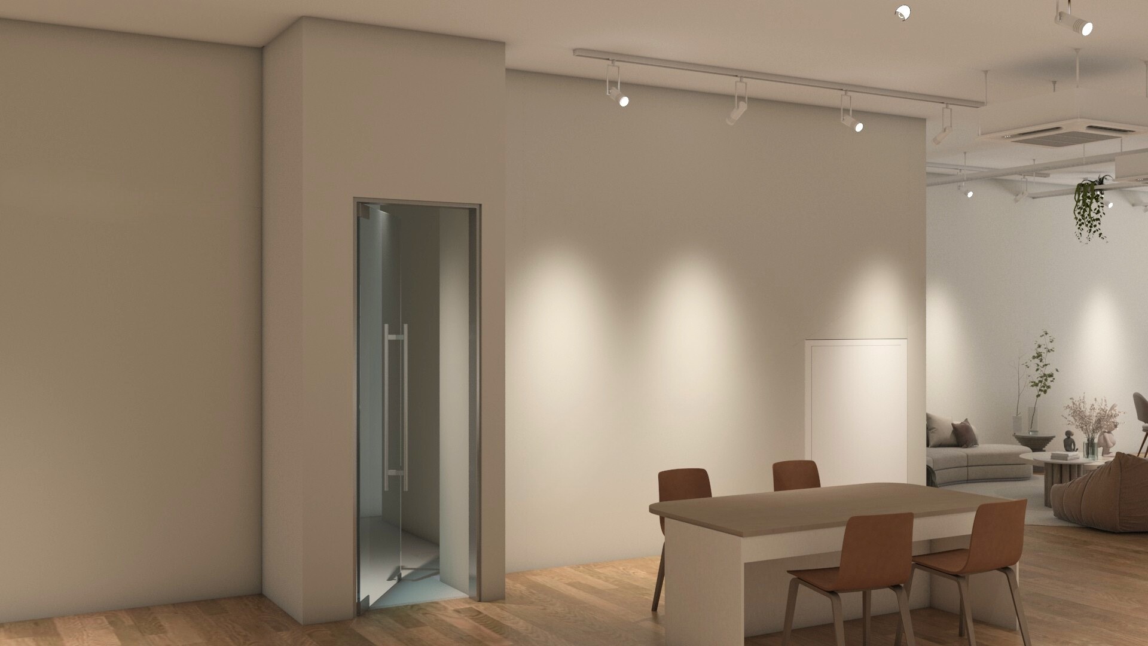
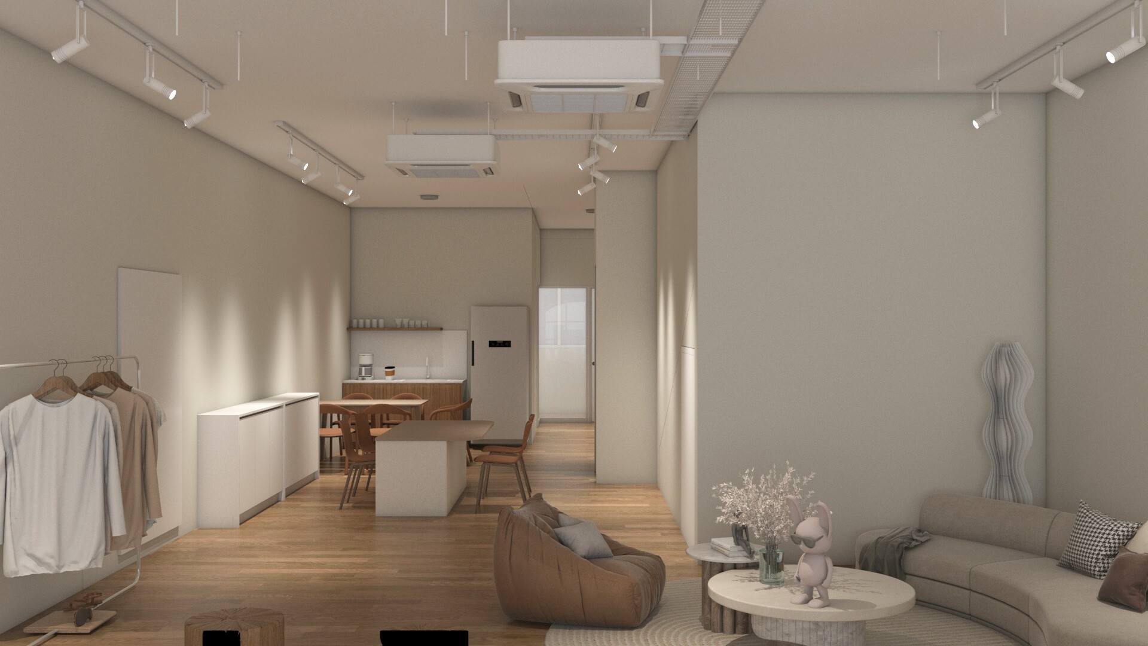
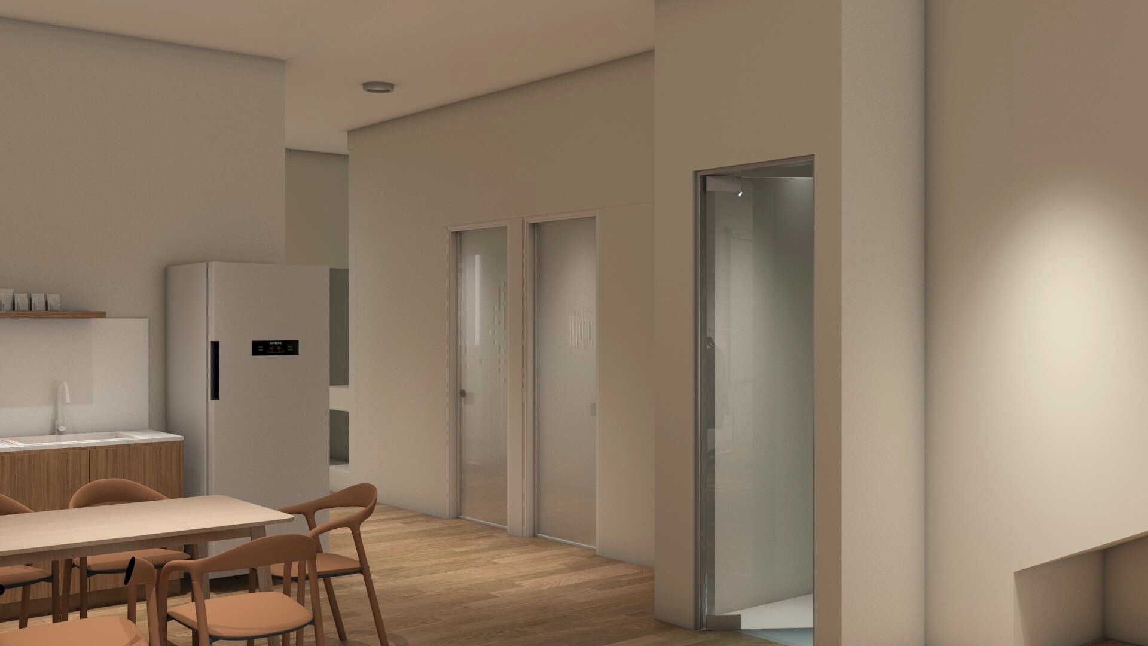
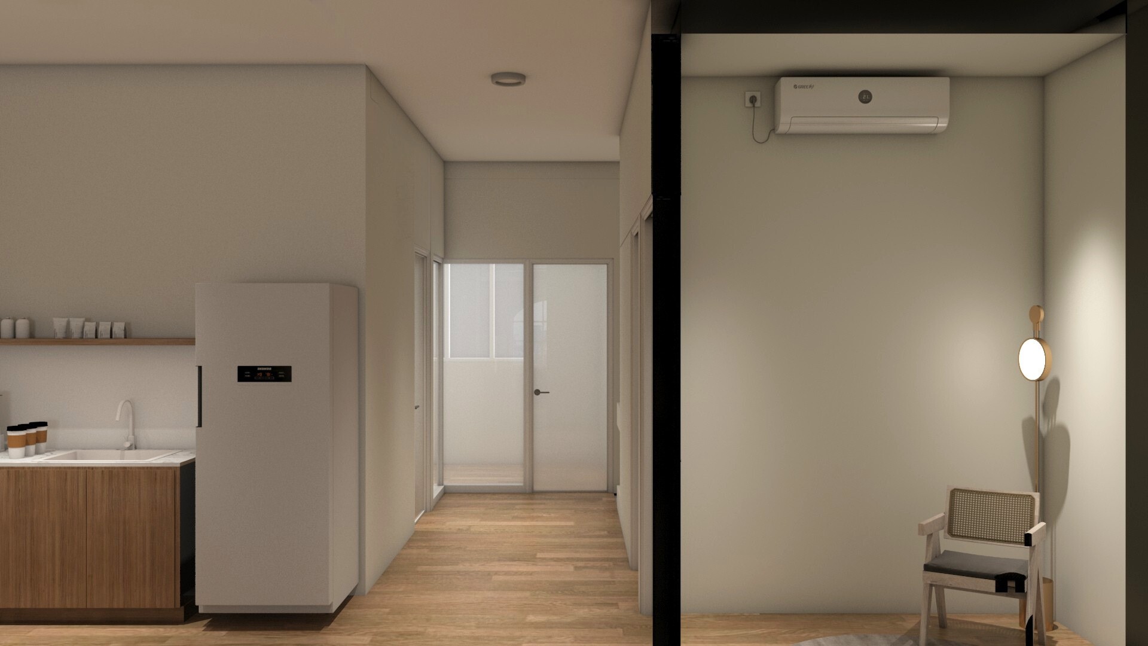
A welcoming commercial interior organised around reception, event space, hallway and dining. Soft neutral tones and flexible seating create a relaxed setting for gathering.
Own or rent a unit at Capyness? We already know these spaces. Book a two-hour on-site visit and see your home in 3D before any work begins.
Book a consultation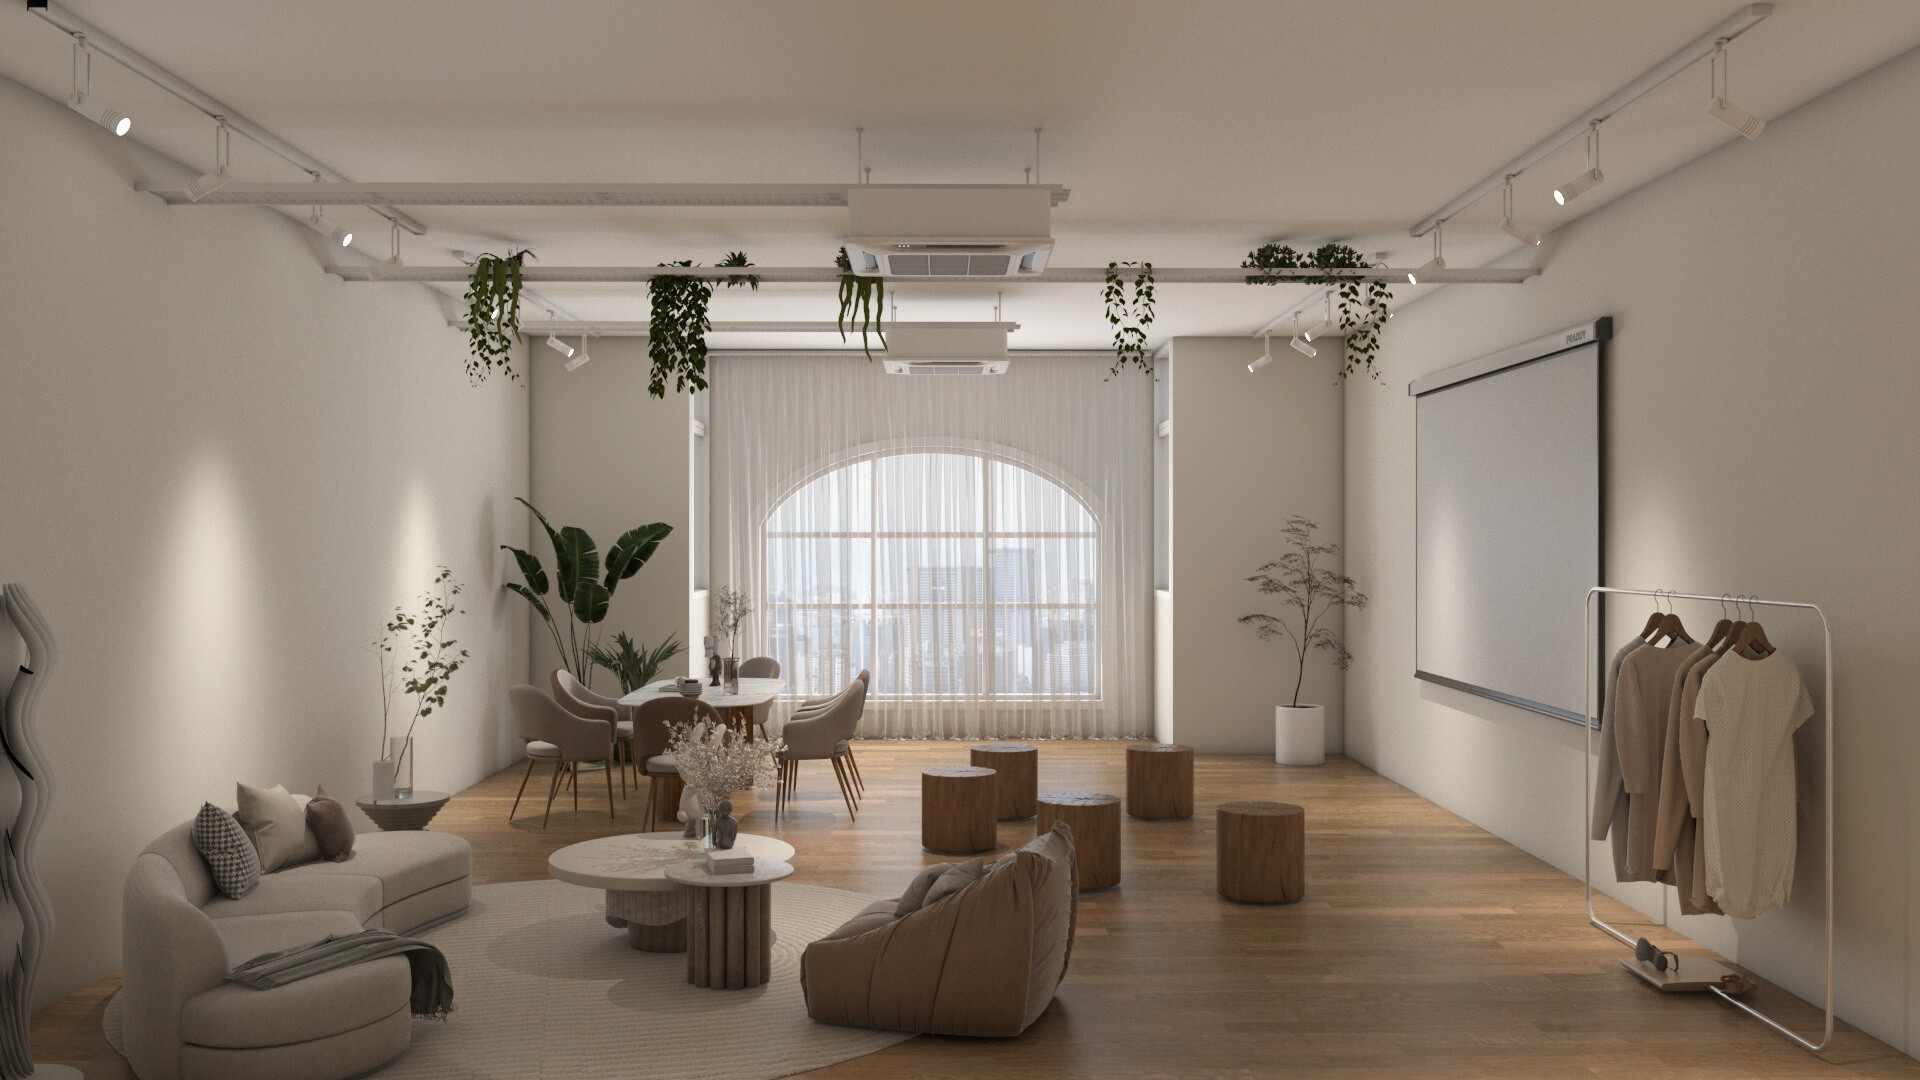
A place for people to gather
Reception, event space & dining · 6 renders
More projects
IT BEGINS WITH YOUR SPACE
Let’s make room
for your vision.
A two-hour on-site consultation at your place.
RM200 today. Fully credited toward your final render package.
Optional accurate floorplan drawing with laser measurement: RM500.