Xun Interior Design is an interior design studio based in Desa ParkCity, Kuala Lumpur. We help you see a space clearly before it is built — and stay with you through the build.
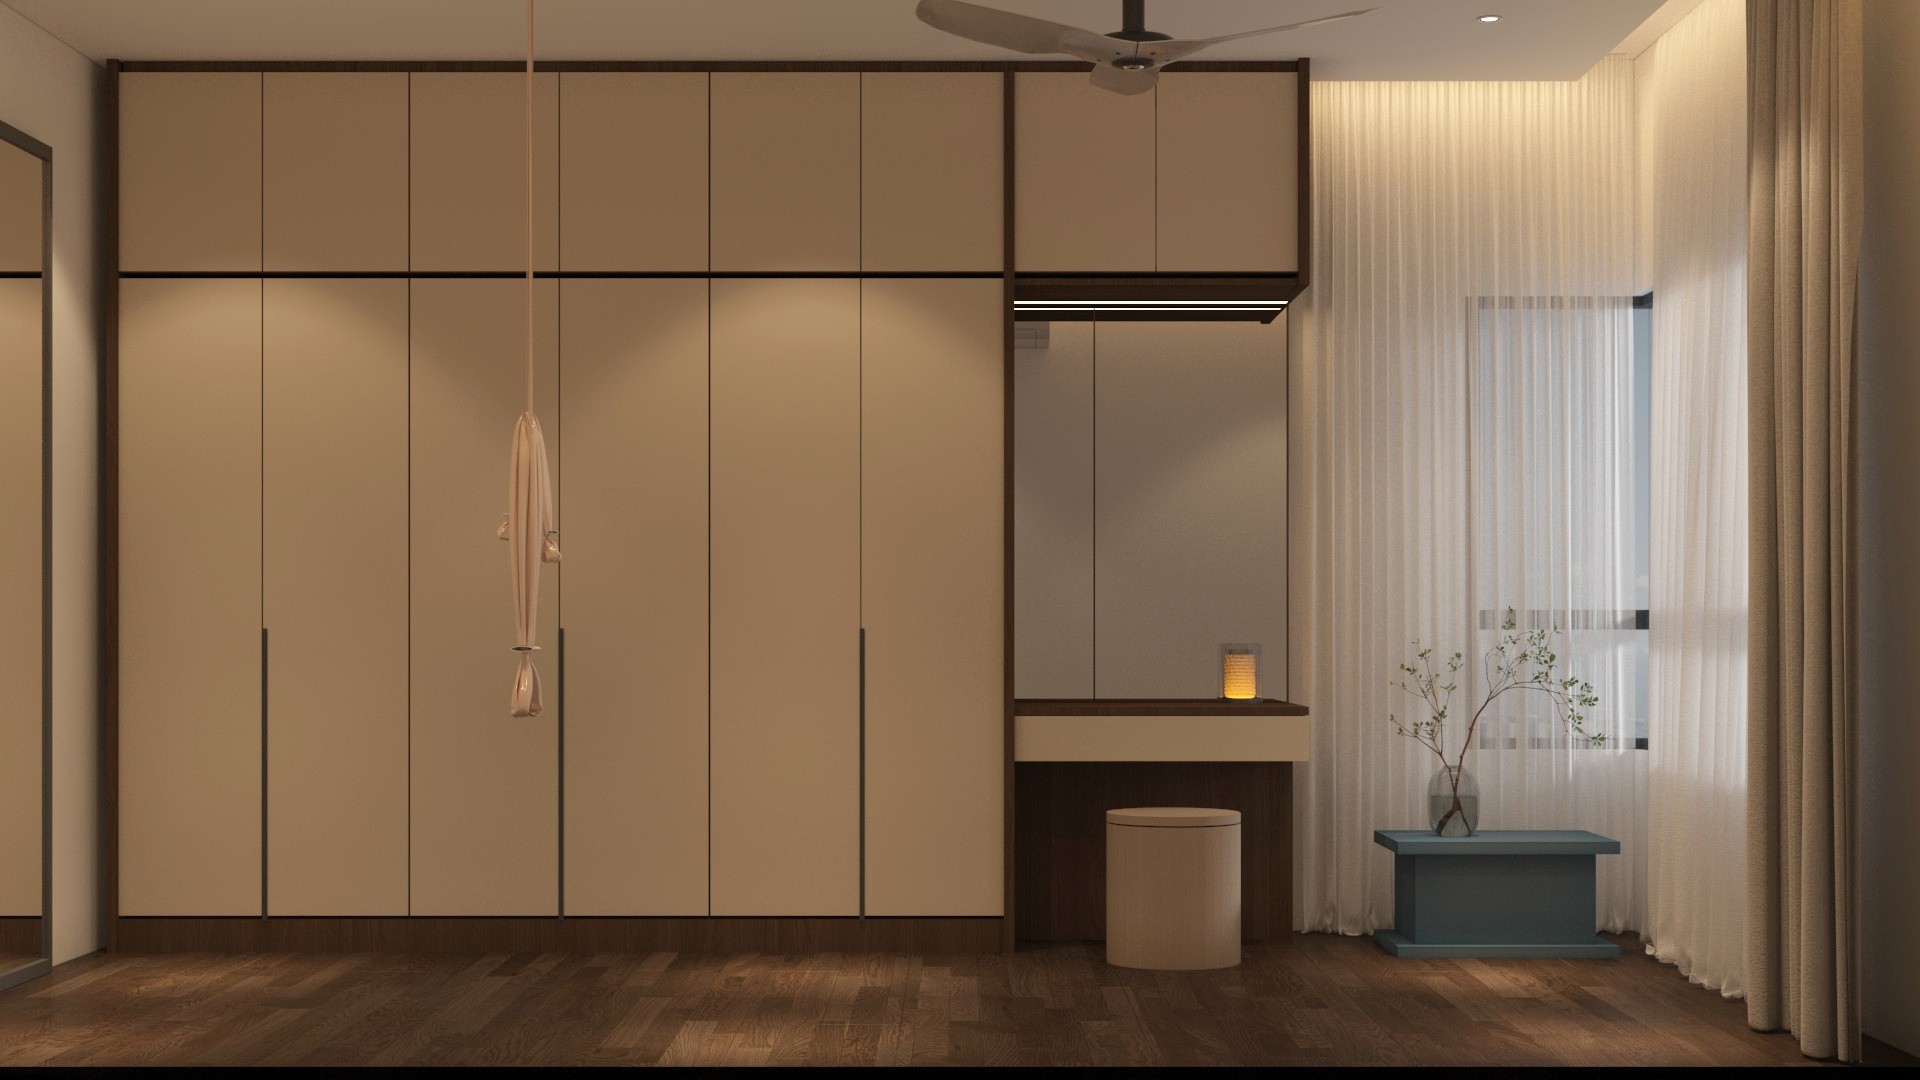
Most of what we do is 3D visualisation: realistic views of the rooms you are about to commit to. Alongside that we carry out renovation work across Malaysia, and take on design projects internationally.
A renovation needs boots on the floor. A design needs a good brief and good light.
MALAYSIA
Renovations, in person.
We are based in Desa ParkCity, Kuala Lumpur, and take on renovation work across the Klang Valley — Mont Kiara, Damansara Heights and nearby — and further afield in Malaysia when a project needs us on site. Visits, measurements and coordination with your contractor happen face to face.
On-site consultation and measurement
Renovation work delivered with your contractor
Joinery and built-ins drawn to your space
INTERNATIONAL
Design, delivered remotely.
Design and 3D visualisation don’t need a passport. We work with clients outside Malaysia too: you send floor plans, photos and measurements, and we return the design direction, renders and drawings you need to build from.
Briefs run from floor plans, photos and measurements
Renders and drawings delivered digitally
Same studio, same standards, any time zone
WHAT WE DO
Three things, done properly.
Visualisation first. Then renovation and carpentry drawings, so the vision survives the build.
3D visualisation
Our main focus. Photorealistic views of the rooms you are about to commit to, so material, light and proportion are agreed before anything is built. Packages of 2, 4 or 8 views.
Renovation work
Available in Malaysia. From the first drawing through to the finished space, including the detailing that makes a design actually buildable.
Carpentry drawings
Provided with renovation work. Dimensioned drawings for cabinetry, wardrobes, panelling and built-in storage that a carpenter or workshop can cut directly from.
Working from a floor plan we don’t have? Add an accurate, laser-measured floorplan drawing of your home for RM500.
INSTAGRAM
Fresh from the studio.
Latest renders, sites in progress and finished spaces — follow along at @xuninterior.
@xuninterior
Day-to-day work from the studio: new 3D renders, renovation progress and the details behind each project.
A two-hour on-site consultation at your place. RM200 today. Fully credited toward your final render package. Optional accurate floorplan drawing with laser measurement: RM500.